Signs Your Etobicoke Basement Needs Underpinning
JKRC Engineering & Field Team
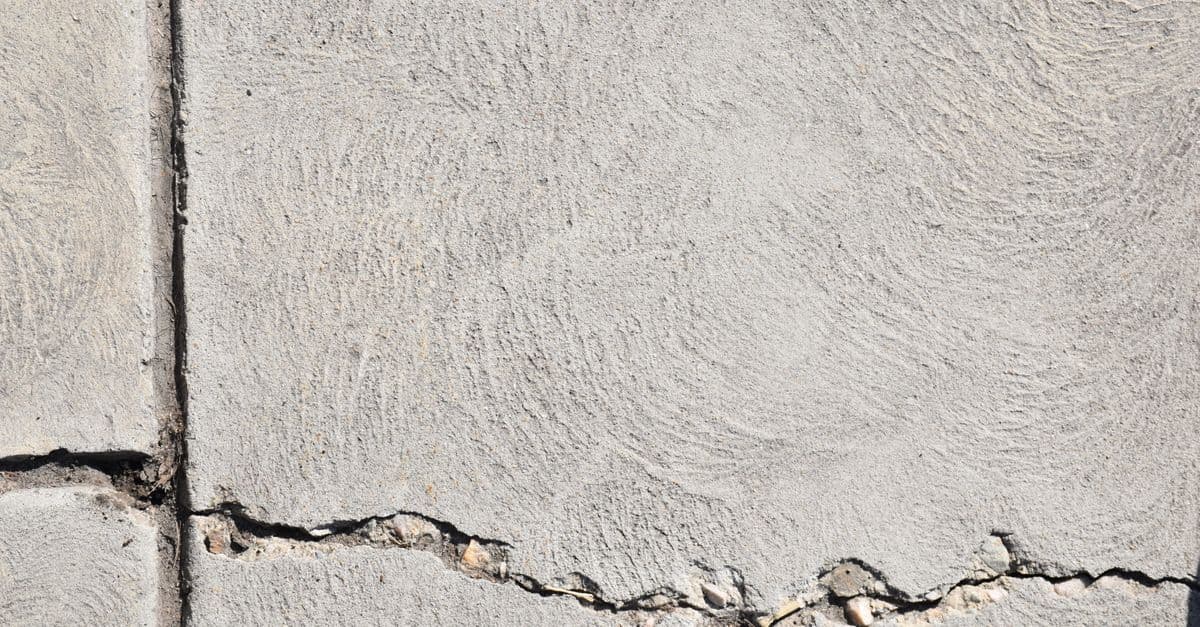
Low basement ceilings and foundation settlement are common in older Etobicoke homes. Learn the warning signs that indicate your property needs underpinning.
Many older homes in Etobicoke feature cramped lower levels with limited headroom and aging structural supports. October brings heavy autumn rains and dropping temperatures, making this an ideal time to evaluate how your lower level holds up against seasonal moisture and structural stress. Recognizing the signs of settlement early helps protect your property value before winter sets in.
Low Ceiling Heights and Living Space Limitations
Older residential properties often feature basement ceilings well under standard residential heights, making the lower level feel dark and unusable. Many homeowners try to work around these low clearances, but cramped spaces restrict proper ductwork installation, electrical upgrades, and insulation improvements. When you want to transform a damp storage area into a bright, functional living space, increasing the vertical clearance becomes essential. Low ceilings also limit your ability to install proper interior drainage or thick concrete slabs required for modern moisture control. If your head brushes against overhead beams or low-hanging pipes, vertical expansion is usually the only permanent solution to gain usable headroom.
Structural Settlement and Foundation Movement
Foundation settlement occurs gradually as native soils shift, compress, or wash away beneath exterior footings. You might notice diagonal cracks stretching across concrete block walls, sticking doors that refuse to latch properly, or uneven concrete floors that slope noticeably toward one corner. These structural shifts indicate that the original foundation load is no longer supported by stable soil layers deep underground. Ignoring these movement signs can lead to severe structural damage, compromised load-bearing walls, and chronic water seepage during heavy storms. Professional evaluation helps determine whether the soil beneath your footings requires deep stabilization through basement underpinning or structural foundation repair.
How Basement Underpinning Solves Both Issues
Underpinning is a systematic engineering process designed to deepen the existing foundation and stabilize shifting structural loads. Crews excavate beneath current footings in sequenced sections, pouring new concrete pins that extend deep into stable load-bearing soil strata. This method permanently halts ongoing settlement while safely lowering the floor level to create comfortable, modern ceiling heights. Property owners across Toronto, Etobicoke, and surrounding regions rely on this structural enhancement to maximize their footprint without expanding outwards onto limited lot space. Combining structural depth upgrades with proper interior waterproofing ensures your newly expanded lower level stays completely dry through every rainy season.
Frequently asked questions
What causes foundation settlement in older homes?
Foundation settlement typically results from fluctuating soil moisture, poor compaction during original construction, or organic material decaying beneath footings over decades. Extreme weather cycles, including heavy autumn rains and freezing winter temperatures, cause local clay soils to expand and contract, putting immense pressure on basement walls.
How does underpinning increase ceiling height?
Underpinning physically lowers the basement floor by excavating soil beneath the existing foundation walls in safe, alternating sections. New concrete footings are poured at a lower depth, allowing contractors to pour a brand-new, level concrete floor several feet lower than the original slab.
Can I waterproof my basement at the same time?
Yes, combining structural underpinning with comprehensive waterproofing is standard practice for older properties. Lowering the floor provides ideal access to install interior weeping tile systems, sump pits, and moisture barriers while the structural base is fully exposed.
If you notice uneven floors, shifting walls, or cramped headroom in your Etobicoke home, we are here to help. Call us at (647) 621-3341 or visit contact us to discuss your property needs today.
Photo: Joshua Mueller / Pexels
JKRC Engineering & Field Team
With over 25 years of hands-on GTA experience, the JKRC in-house field crew delivers turnkey structural waterproofing, basement lowering, and concrete restoration across Toronto and Southern Ontario.
Field Journal
Related Articles

Why Foundation Cracks Leak During Heavy October Rains in Toronto
Autumn downpours saturate soil and test your foundation walls. Learn why hairline cracks leak in October and how exterior waterproofing provides a permanent fix.

The Physics of Hydrostatic Pressure: Why Exterior Waterproofing Protects GTA Foundations
An engineering breakdown of lateral soil pressure in Ontario's dense clay soils and why elastomeric rubber membranes stop water before structural ingress.