Methods for Basement Underpinning and Lowering in Toronto
JKRC Engineering & Field Team
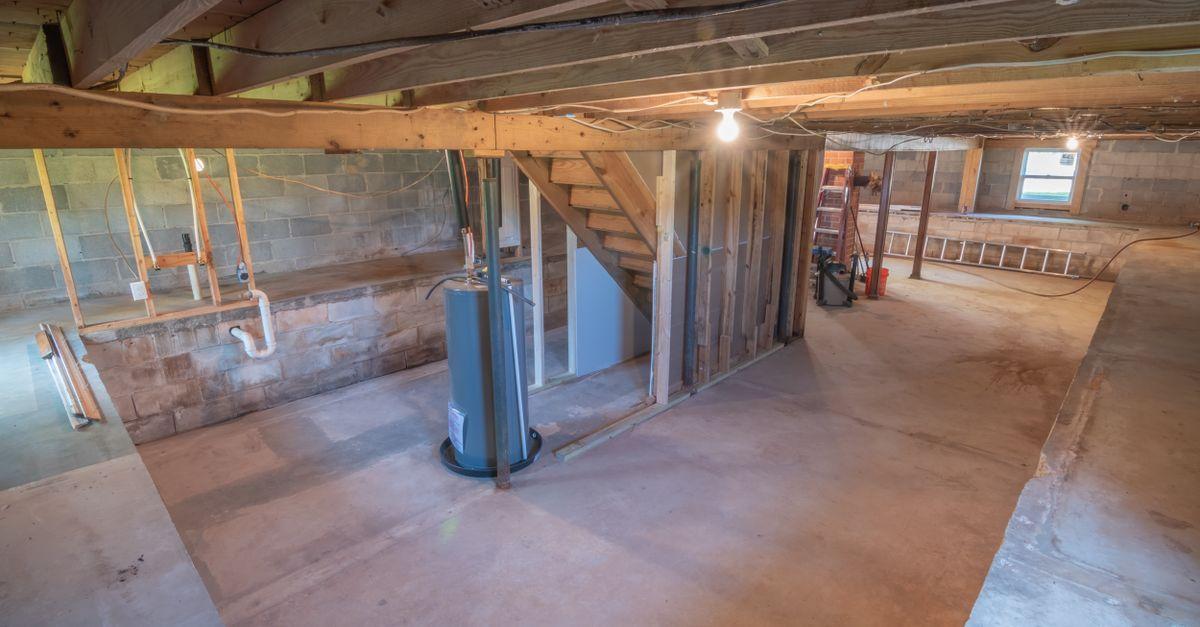
Learn how traditional underpinning and bench footing methods strengthen Toronto foundations while lowering basement floors for added headroom.
Many older homes across Toronto feature low basement ceilings and shallow foundations that struggle with shifting soils and hydrostatic pressure. Property owners frequently look into structural modifications to gain usable headroom and reinforce the stability of their houses as the weather turns cold. Understanding the distinct engineering methods available helps homeowners make informed decisions about their properties.
Understanding Traditional Underpinning
Traditional underpinning is a precise engineering process designed to lower the basement floor and stabilize the existing structural walls. Contractors excavate beneath the current footing in alternating sections, pouring new concrete benches deeper into the earth to create a solid load-bearing mass. This method requires careful shoring and adherence to strict structural guidelines. By extending the depth of the foundation down to stable soil strata, the home gains long-term structural integrity. This approach is essential for older properties in Etobicoke and North York that require deeper support to handle heavy winter freeze-thaw cycles.
For homeowners seeking comprehensive structural enhancement, professional basement underpinning transforms a cramped cellar into a secure, full-height living level. It prevents structural settling and pairs well with modern moisture management systems. Contractors verify soil conditions before any excavation begins to ensure the new concrete pours bond correctly with the existing structure.
Bench Footing as an Alternative Approach
When structural constraints or shared property lines make traditional depth extensions complex, bench footing serves as a reliable alternative. Instead of digging directly beneath the existing footings, contractors pour a reinforced concrete bench along the interior perimeter of the basement walls. This technique transfers the weight of the structure outward and downward onto a wider base without disturbing the soil directly beneath the current footings. It reduces project timelines while still delivering the necessary structural reinforcement.
Homeowners exploring basement lowering options often discuss bench footings with their contractor to determine the best layout for utility placement and future framing. This method provides robust support while accommodating existing plumbing lines and interior layouts. Although it slightly reduces the overall interior floor footprint, it avoids the intensive excavation required for traditional depth extensions in tight urban lots.
Combining Underpinning with Drainage Upgrades
Lowering a basement floor changes the interior grade, which makes it an ideal time to address sub-grade water management. Integrating interior weeping tiles and sump systems during structural modifications protects the newly poured concrete from hydrostatic pressure. Proper drainage ensures that groundwater does not pool against the fresh foundation walls.
Contractors coordinate structural pours with comprehensive interior waterproofing solutions to keep the expanded lower level dry throughout heavy seasonal rains and spring thaws. Adding a reliable sump pump installation at the lowest point of the new floor provides continuous protection against rising water tables, safeguarding your investment for the future.
Frequently asked questions
What is the main difference between underpinning and bench footing?
Traditional underpinning extends the existing foundation straight down into deeper soil layers by excavating beneath current footings. Bench footing builds a reinforced concrete step along the interior walls to support the structural load without digging under the original footings.
How does underpinning affect ceiling height?
Underpinning allows contractors to lower the basement floor significantly, often adding several feet of vertical clearance. This creates standard ceiling heights suitable for modern living spaces, rental suites, or mechanical upgrades.
Do I need waterproofing during a basement lowering project?
Yes, lowering the basement floor places living areas closer to the water table. Installing interior drainage and sump systems during the structural phase prevents moisture intrusion and protects the concrete.
Get in touch with JKRC Group at (647) 621-3341 or visit our contact us page to discuss your structural project today.
Photo: Curtis Adams / Pexels
JKRC Engineering & Field Team
With over 25 years of hands-on GTA experience, the JKRC in-house field crew delivers turnkey structural waterproofing, basement lowering, and concrete restoration across Toronto and Southern Ontario.
Field Journal
Related Articles

Spotting Foundation Shifting in Toronto Before Winter Freezes
Late autumn brings cold snaps and frost that can worsen foundation shifts. Learn how to inspect your Toronto or Etobicoke home for early signs of movement.
Checking Your Toronto Sump Pump Check Valve Before Winter
Discover what happens when your sump pump check valve fails and causes water to cycle back into the pit. Learn how timely sump pump service protects your home.