How Basement Lowering Adds Usable Height and Value in Toronto
JKRC Engineering & Field Team
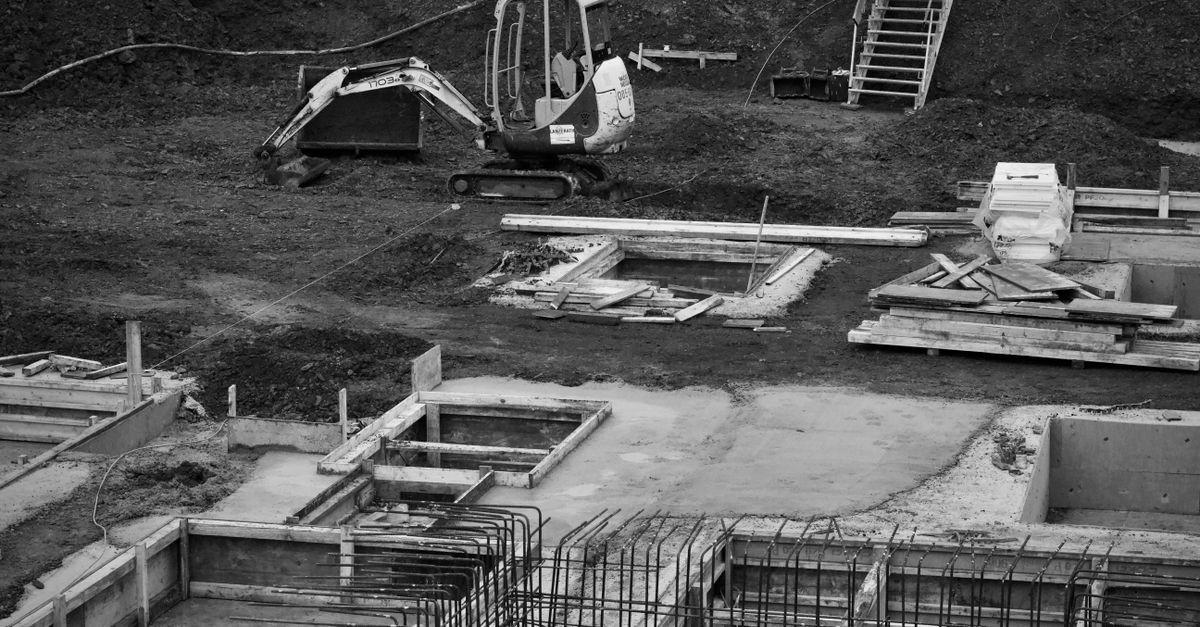
Discover how basement lowering transforms low Toronto lower levels into bright, full-height living spaces through safe structural excavation and drainage upgrades.
Many older homes across Toronto feature low ceilings in the lower level, making the space feel cramped and difficult to use for modern living. Lowering the floor level is an effective structural upgrade that transforms a dark utility area into a bright, full-height living space. Property owners in areas like Etobicoke, North York, and Scarborough often choose this process to improve daily comfort and increase overall property utility.
The Basement Lowering Process Explained
Basement lowering involves careful structural work to safely increase the vertical distance from the floor to the ceiling joists. Licensed & insured crews begin by removing the existing concrete slab and excavating soil down to the required new depth. Because removing soil near the bottom of existing foundation walls can compromise structural stability, structural support methods must be applied.
During excavation, experienced teams ensure the weight of the house remains fully supported at all times. There are two primary methods used to stabilize the structure while lowering the floor level. Underpinning extends the foundation walls downward in sections, pouring new concrete footings deeper into the earth. Alternatively, bench footing creates a concrete step or ledge along the inside base of the existing walls, transferring the home load safely without digging beneath the original footings. If your property requires structural adjustments to gain headroom, learn more about our basement lowering services.
Managing Plumbing and Drainage Upgrades
Lowering the floor means that existing below-grade plumbing lines, such as main drain pipes and floor drains, will sit higher relative to the new surface. Contractors must break through the remaining sub-floor areas to relocate and drop sewer lines so fixtures like bathrooms and laundry units drain correctly by gravity. This phase also provides an ideal opportunity to integrate comprehensive moisture management systems.
Integrating proper drainage during the excavation phase protects your newly expanded lower level from future water issues. Crews can install interior perimeter channels, connect weeping tile systems, and set up a reliable collection pit. Ensuring water management is handled correctly before pouring the new concrete slab prevents dampness and pooling issues down the road. Property owners looking for broader structural enhancements can also explore our basement underpinning options.
Preparing Your Property for Winter Excavation
Starting a major indoor structural project during late autumn requires careful site management to protect the rest of the home from cold drafts, mud, and debris. Contractors set up heavy-duty polyethylene barriers and protective floor coverings along interior walkways before bringing in specialized compact excavation machinery.
Managing soil removal efficiently in colder weather prevents driveway icing and keeps local site access clear. As temperatures drop, crews ensure that newly poured concrete sections cure properly under controlled conditions with adequate thermal blankets. Taking these precautions protects the integrity of the work while keeping the surrounding home environment safe and secure throughout the construction phase.
Frequently asked questions
How much height can basement lowering add?
Most projects add between thirty to sixty centimetres of vertical clearance, depending on the original depth and structural requirements of the home. This adjustment turns a low crawl space or dark cellar into a fully functional living area with standard ceiling heights.
Can any home undergo basement lowering?
Most houses with poured concrete or concrete block foundations are suitable for lowering, though an engineering assessment is required first. Soil conditions, property lot lines, and the condition of the existing foundation walls determine the safest approach for each individual property.
How does underpinning differ from bench footing?
Underpinning extends the actual foundation walls deeper into the ground in alternating sections to maintain continuous support. Bench footing leaves the original foundation depth untouched and builds a sturdy concrete shelf around the perimeter inside the basement to bear the load.
To discuss a basement lowering project for your property in Toronto or surrounding areas, call our team at (647) 621-3341 or visit our contact us page to schedule a professional consultation.
Photo: Peter Dyllong / Pexels
JKRC Engineering & Field Team
With over 25 years of hands-on GTA experience, the JKRC in-house field crew delivers turnkey structural waterproofing, basement lowering, and concrete restoration across Toronto and Southern Ontario.
Field Journal
Related Articles
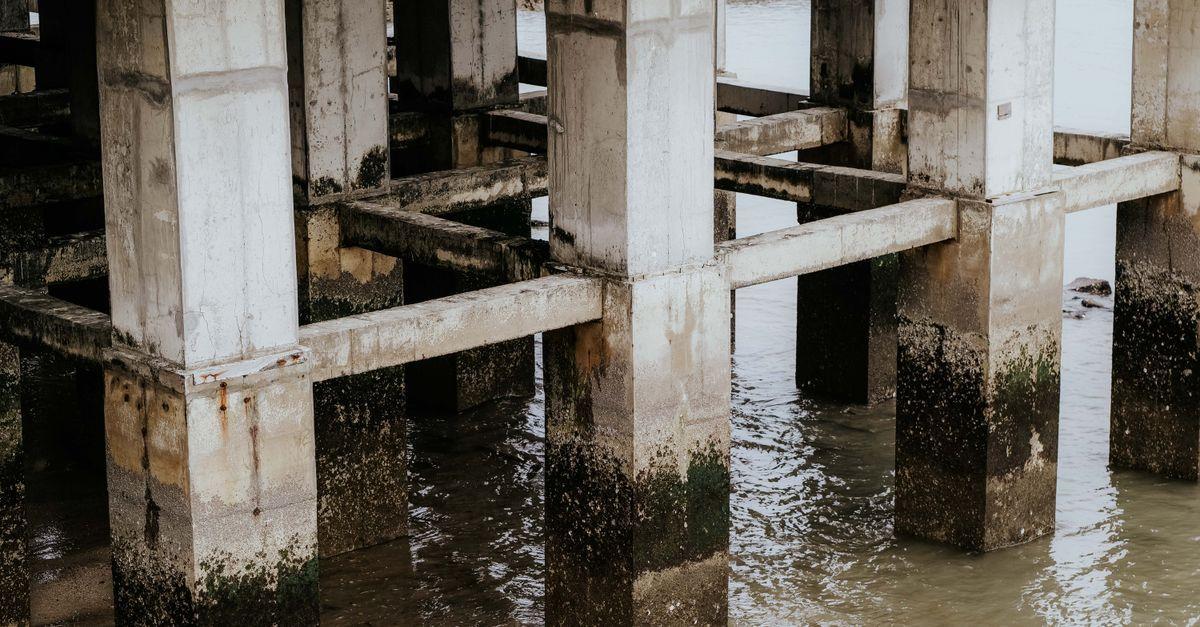
Managing Foundation Pooling After Autumn Rains in Toronto
Late autumn rains often highlight drainage issues around your foundation. Discover how to redirect water away from your home before the ground freezes.
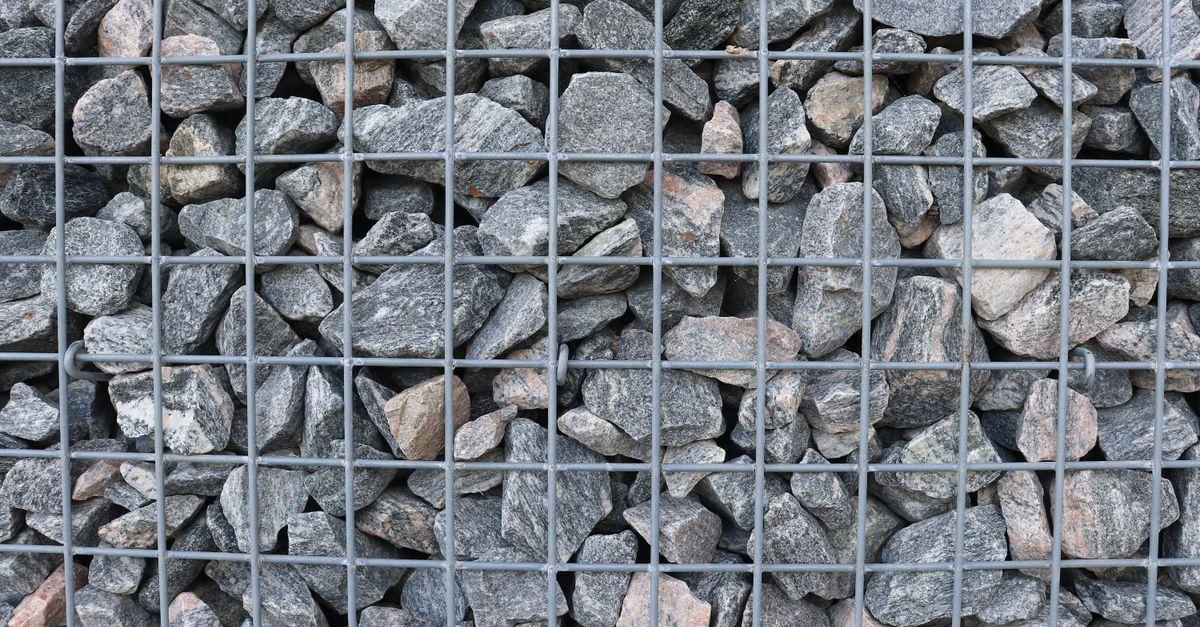
How to Inspect Your Retaining Wall Before Winter in Toronto
Inspect your Toronto retaining wall for leaning blocks and clogged drainage before winter frost arrives. Learn what to check on your property.